Bicycle parking: planning footprints and access space
Separate stand dimensions, parked bicycle footprints and manoeuvring space when planning bicycle parking. With source comparisons and a project checklist.
- ByRollerstop Redaktion
- Published
- 7 min read
Key points
- Stand dimensions describe the equipment, not the complete footprint of a parked bicycle.
- Show parking space, vehicle overhangs and manoeuvring space separately in the site plan.
- Figures from older guidance are not universally applicable legal minimum dimensions.
- Check the layout against the expected vehicles, lock access and actual product documentation.
Bicycle parking needs more space than the dimensions of the stand alone. Plan the equipment, the complete parked bicycles and the clear area needed to position, lock and remove them as separate elements. Considered together, these determine whether a parking position can be used in practice. A product drawing describes the hardware; it does not replace a site plan showing occupied spaces and access routes.
For architects and municipal project teams, this distinction matters especially when entrances, walls, planted areas or existing circulation routes limit the available space. Rather than starting with the maximum number of supports that fit on paper, ask whether the intended bicycle can be parked and handled while neighbouring positions are occupied.
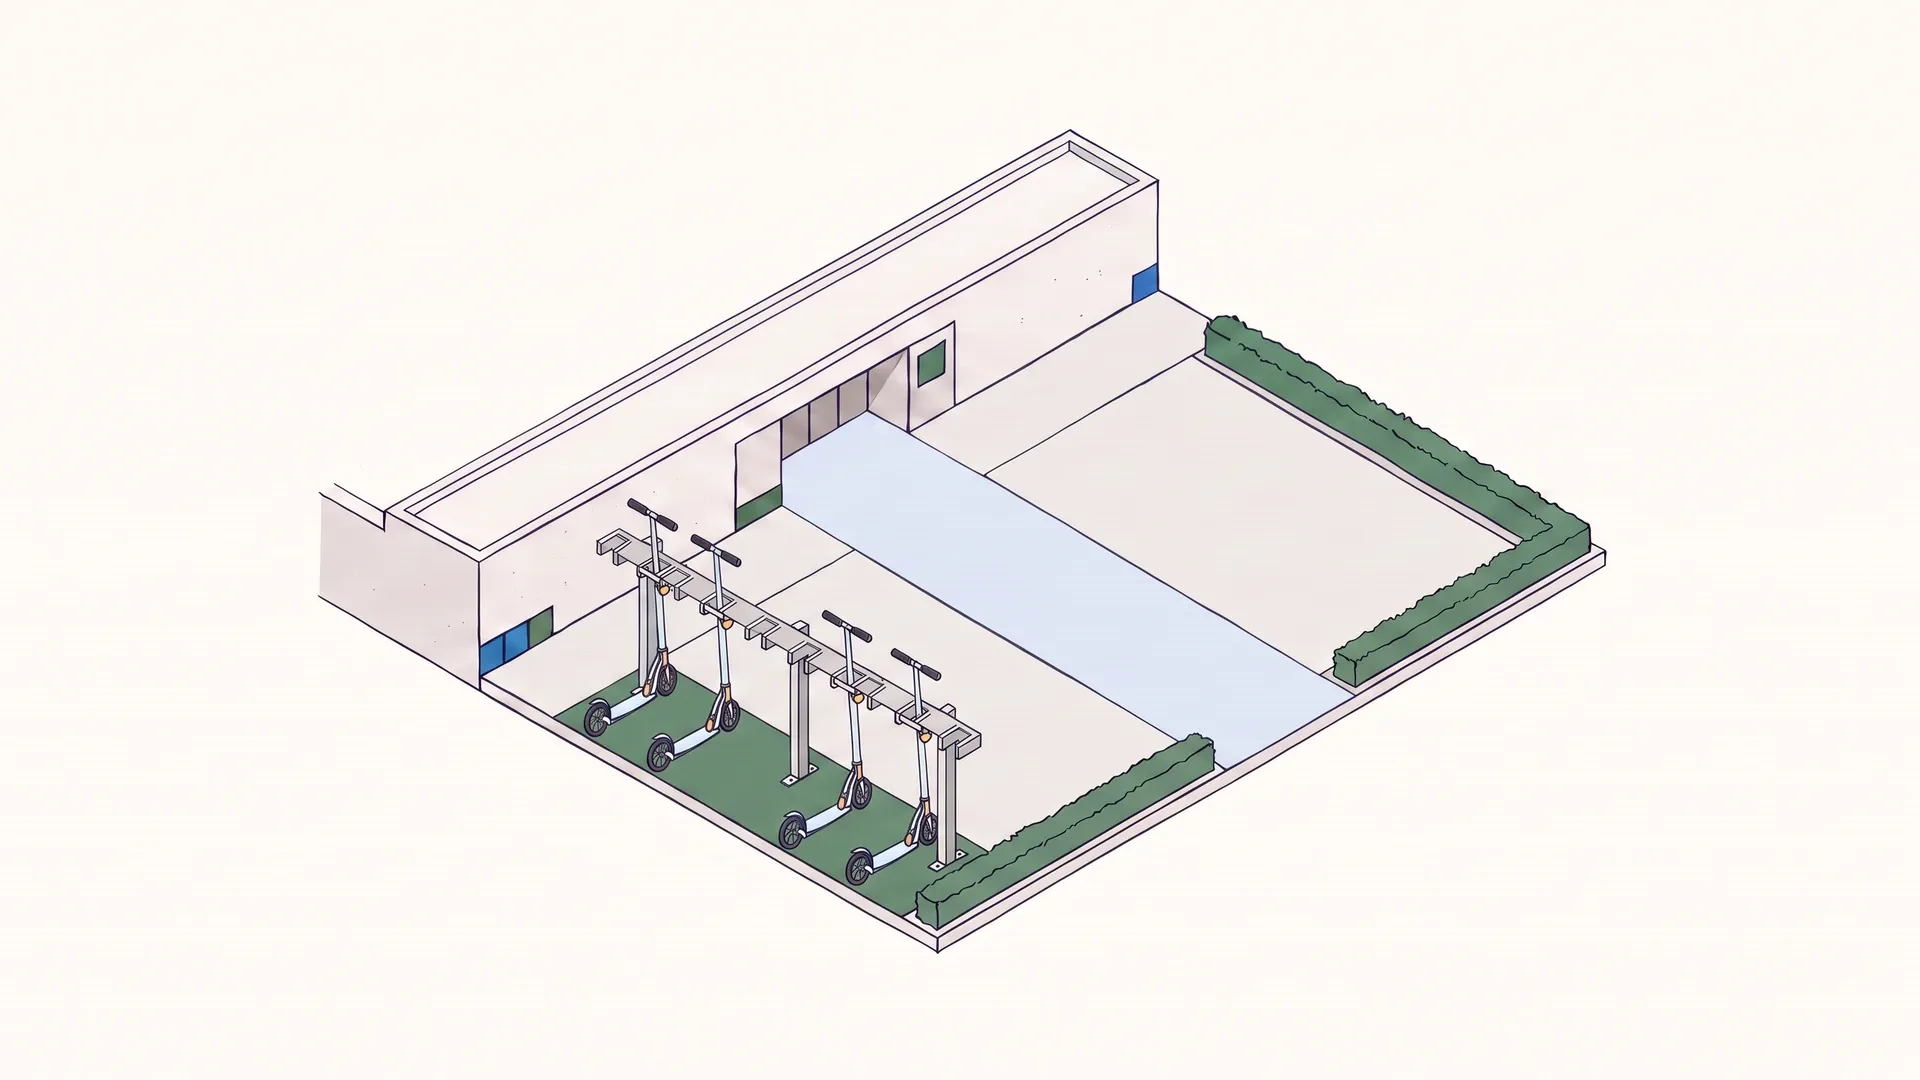
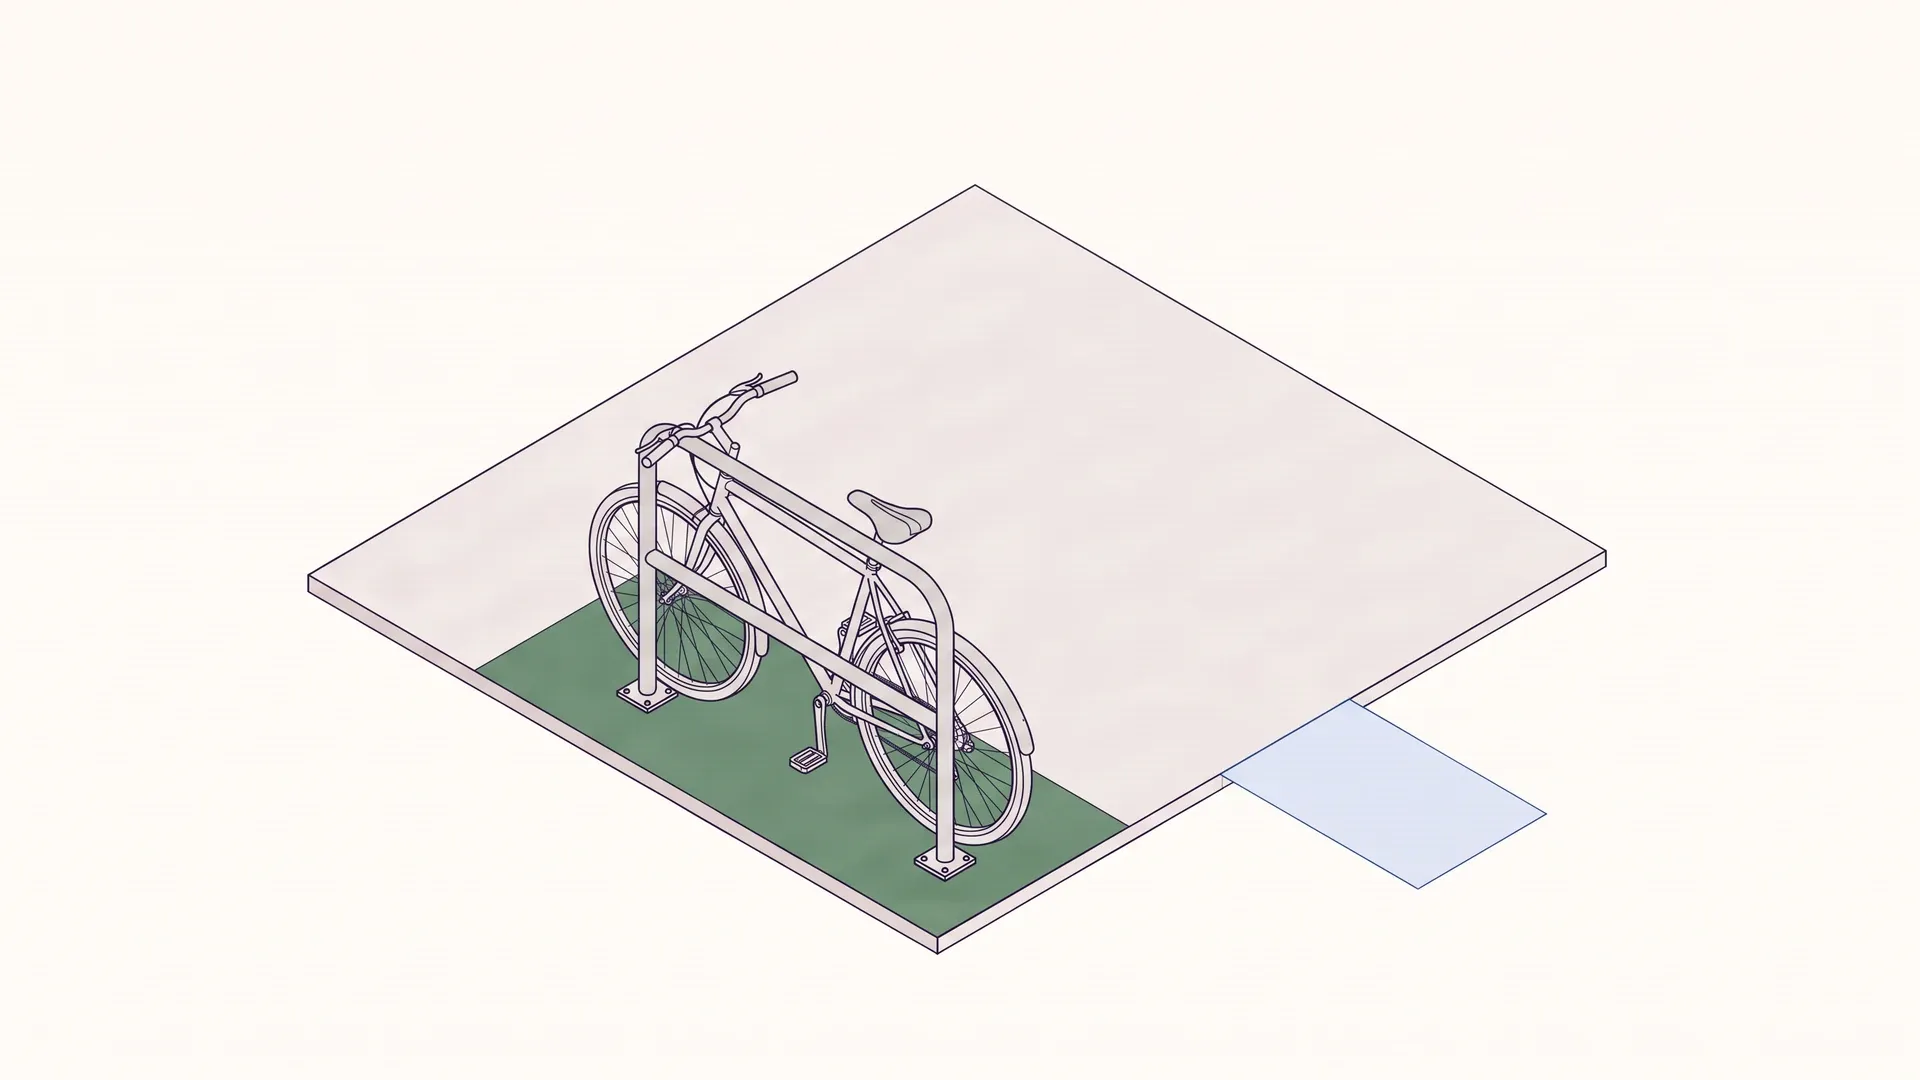
Schematic illustration. Not a dimensional drawing or a real reference installation.
Both illustrations are schematic: they are neither dimensioned drawings nor depictions of an actual reference installation.
Separate equipment dimensions, parking footprints and access
Equipment dimensions describe the outer limits of the selected component or assembled system. Depending on the product, they may include mounting feet, crossbars and fixing points. Check which parts are included in each dimension on the drawing. A small base plate does not make the bicycle standing above it equally compact.
The parking footprint is the area allocated to the parked vehicle and the space needed around it. Include the front and rear wheels, handlebars, pedals and accessories. A basket or child seat may expose a conflict that was invisible in an empty layout. Also check whether the bicycle remains in its intended position or can shift during use.
Manoeuvring and access space provides room to reach and operate the parking position. Users push the bicycle, turn it into place, fit their lock and remove it again. Those movements need a separate assessment. Ground beneath a parked bicycle is not simultaneously clear space for manoeuvring. Use consistent terms in drawings and enquiries so the supplier and design team assess the same assumptions.
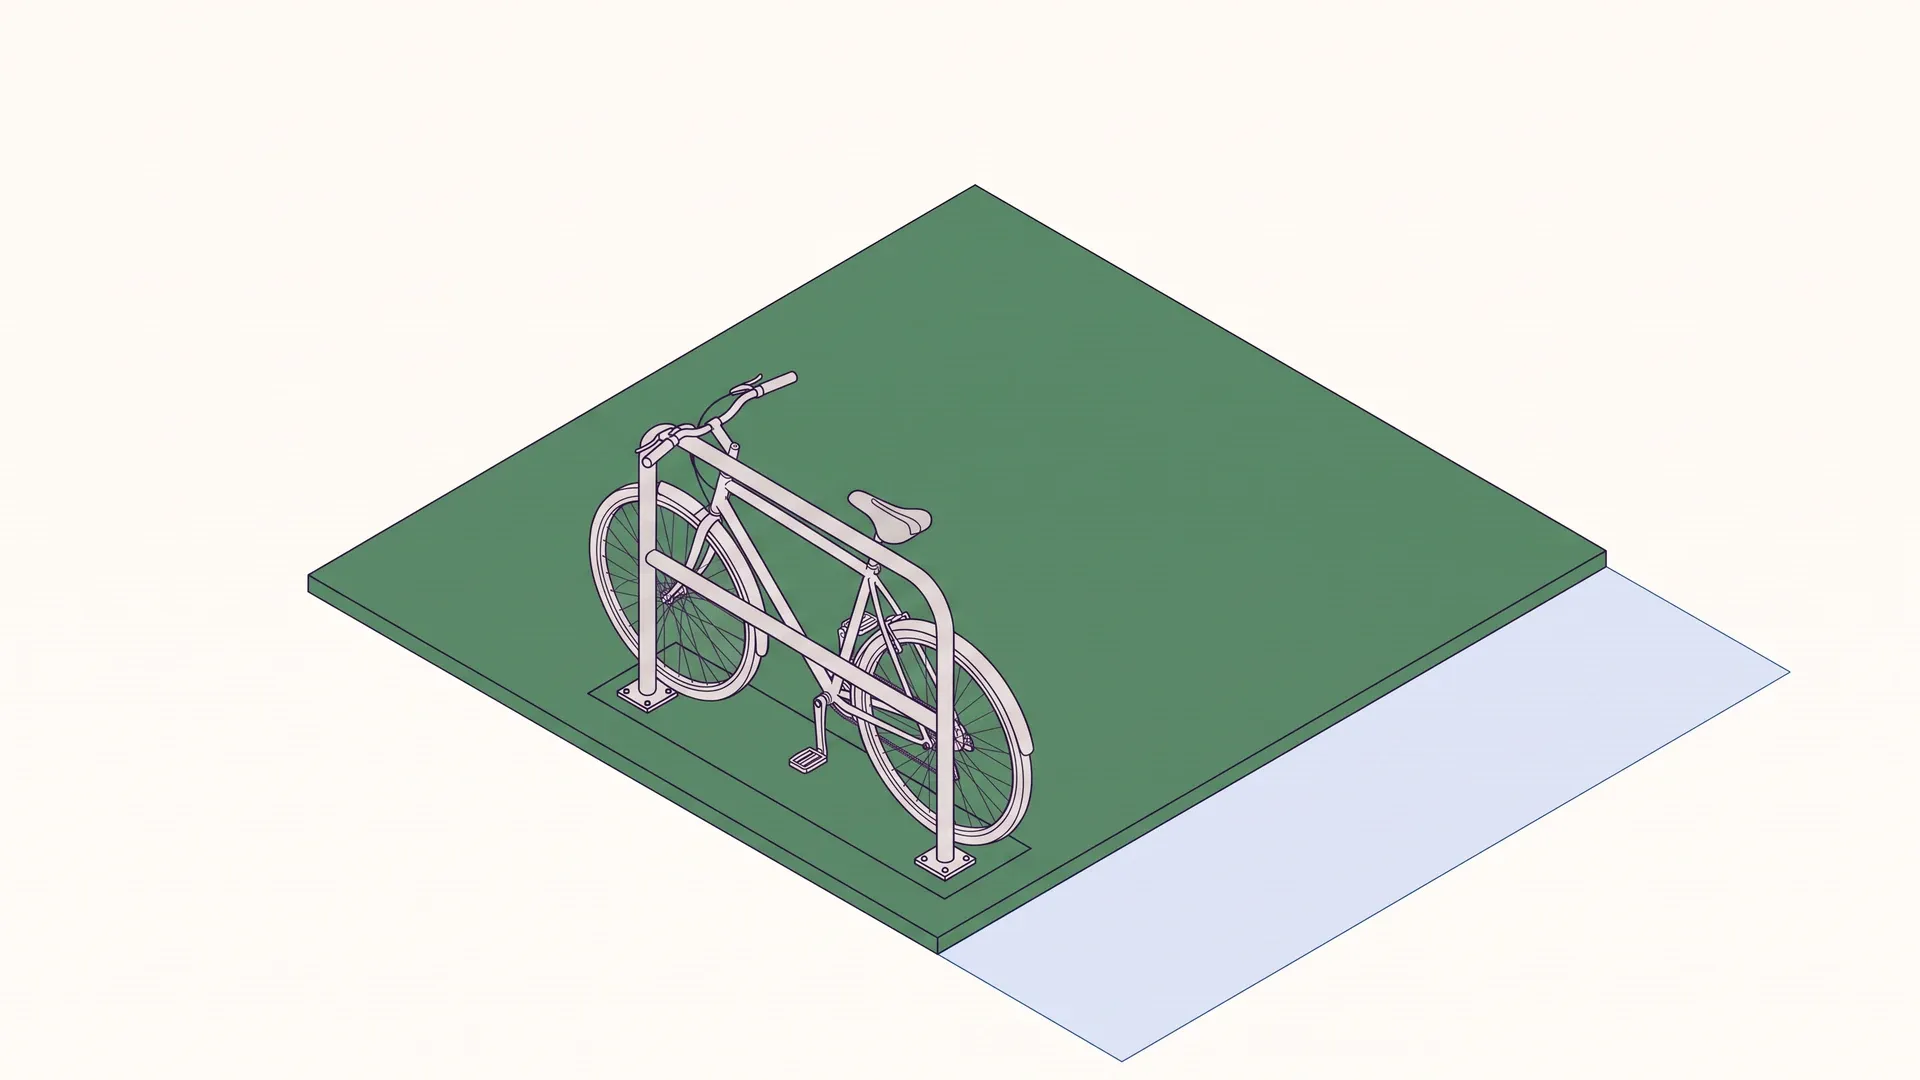
Schematic illustration. Not a dimensional drawing or a real reference installation.
The colours identify planning functions, not mandatory dimensions. Green represents the area allocated to the parked vehicle; blue represents additional access and operating space. The narrow outline beneath the hoop represents the equipment itself. Establish the actual boundaries from the selected product variant and the vehicles expected at the site.
What do published planning figures mean?
The Austrian eNu and RADLand NÖ guidance, “Qualitätskriterien Radabstellanlagen und Fahrradständer”, dated May 2016, recommends parking footprints at least 2 m long and 0.8 m wide in its section on space requirements. Its accessibility section also recommends a free area at least 2 m wide adjoining the installation for entering and leaving parking positions. These are recommendations from that dated procurement guide, not a current statutory minimum confirmed by this article.
The ADFC Bayern guide, “Hinweise für die Planung von Fahrrad-Abstellanlagen”, dated December 2018, discusses different row arrangements. For the area calculation described there, it uses 1.80 m of circulation or manoeuvring space. The figure belongs to the illustrated arrangement. It is not blanket approval for every site and does not establish an Austrian legal requirement.
Do not resolve the difference by selecting the smallest number from each document. First compare the parking system, layout and vehicle assumptions. A figure for alternating high and low positions cannot automatically determine spacing between independently arranged leaning hoops. Net parking area without routes is also different from the overall area including circulation.
Ask the responsible authority or project specialist which current requirements apply at your specific location. The older professional sources cited here explain planning principles; their historical references to standards, legal extracts and funding arrangements are not presented as today’s regulations. Unusual vehicles and site-specific access conditions still need additional checking.
Assess the arrangement with bicycles in place
For single-sided parking, bicycles are positioned from one side. Show the full parking depth and operating space on the accessible side. Next to a wall, consider not only the equipment but also handlebars, baskets and the movements needed to fit a lock. A wall is not additional usable clearance.
For double-sided parking, bicycles can occupy positions on opposite sides. This does not mean that access to both sides is unnecessary. Check the actual variant with occupied positions and the intended bicycles. Any overlap of vehicle components must be assessed for that system rather than copied from an unrelated schematic.
With angled or alternating high/low parking, the relationship between bicycle length, lateral clearance and handling changes. Request a drawing of the specific arrangement being offered, not just a generic product photograph. Two-tier systems also require consideration of the equipment’s operating movement and available headroom. Their suitability cannot be established from a ground-floor outline alone.
According to its product description, the BERLIN tubular bicycle stand can be used from one side or both sides and arranged in rows. The intended use therefore needs to appear in the site plan. Choosing a bolt-down or concrete-in version addresses fixing, not the complete space requirement of the occupied installation. Use the planning documents to bring the product drawing and site layout together.
Make overhangs and site constraints visible
Record doors and their opening areas, corners, columns, existing fittings and adjacent routes in the site survey. Add representations of complete bicycles rather than symbols for supports alone. Pay particular attention to end positions: handlebars may project into a pedestrian route, or a rear wheel may narrow access to the next position.
Walk through the sequence of use. A person arrives with a bicycle, pushes it into position, reaches the frame and lock, and leaves the parking area. Collection reverses that sequence. Repeat the assessment with neighbouring positions occupied. A demonstration stand can work well while the fully occupied installation is awkward at the same location.
Where the main pedestrian route is also counted as manoeuvring space, assess simultaneous use explicitly. A turning bicycle may temporarily occupy that area. The relevant question is whether access and through movement work together under the intended operating conditions, not simply whether an empty strip appears between lines on the drawing.
Prepare a traceable space assessment
For an enquiry, provide a site plan with separate layers or distinguishable coloured areas. Show the equipment, occupied vehicle footprints, access and any future expansion area. State your assumptions clearly: conventional bicycles, baskets, child seats, cargo bikes or trailers. Not every support system is suitable for every vehicle.
The parking-space calculator can help with configuration. Do not treat its output as a complete assessment of local circulation or as planning approval. Usable capacity depends on access, handling and suitable vehicle positions as well as the intended number of spaces.
Before ordering, your project information should answer these questions:
- Which exact system and fixing variant are being assessed?
- Which vehicle types are expected to use the positions?
- Where are the equipment boundaries and vehicle overhangs when occupied?
- How will users reach, lock and leave each position?
- Which routes remain available during use and after future expansion?
- Who checks local requirements, installation documentation and layout assumptions?
Discuss cleaning and winter maintenance with the operator so the areas shown as clear remain usable in practice. An expansion reserve should not silently double as essential access space. Record unresolved questions rather than describing an unchecked capacity as assured.
Use Request a quote to send the site plan, expected vehicle mix and preferred arrangement so we can prepare relevant product documentation and a project-specific configuration.
Frequently asked questions
How much space does a bicycle parking position need?
It depends on the bicycle, parking system and layout. The eNu guidance dated May 2016 recommends a parking footprint at least 2 m long and 0.8 m wide for the arrangements it considers, plus free space for entering and leaving. This is a dated planning reference, not a universal requirement or a complete site‑area calculation.
Is the depth of the stand the same as the parking depth?
No. Equipment dimensions describe the component. Parking depth must also accommodate the bicycle and its overhangs, with access and manoeuvring space considered separately.
Can the main pedestrian route also serve as manoeuvring space?
Assess the combined use with the responsible design team. An apparently empty area can be occupied temporarily while someone removes or turns a bicycle. Do not count the main route as fully available manoeuvring space without checking simultaneous use.
Can ordinary bicycle dimensions be used for kick scooters or cargo bikes?
Not without a separate assessment. Vehicle dimensions, support principles and operating movements differ. Cargo bikes, trailers and other vehicles require their own compatibility and space checks.
Sources
- Qualitätskriterien Radabstellanlagen und Fahrradständer (inkl. Scooter), Stand Mai 2016, Nachhaltiges Beschaffungsservice der NÖ Energie- und Umweltagentur und RADLand NÖ
- Hinweise für die Planung von Fahrrad-Abstellanlagen, Stand Dezember 2018, ADFC Bayern e.V.
- BERLIN Anlehnbügel: Produktbeschreibung und technische Unterlagen, Rollerstop