
Planning mixed parking areas for scooters and bicycles
Plan mixed parking for schools and municipalities: separate vehicle bays, check shared access and choose suitable scooter and bicycle systems for the site.
- ByRollerstop editorial team
- Published
- 7 min read

Key points
- Mixed parking needs suitable systems, not an assumed universal holder.
- Record demand and occupancy separately for each vehicle group.
- Assess shared access when occupied and during simultaneous use.
- Check physical reserves and technical extendability separately.
Mixed parking areas should give kick scooters and bicycles their own bays with equipment suited to each vehicle. A shared access aisle is possible if parked vehicles, lock handling and manoeuvring do not obstruct it. Plan how different systems work together rather than assuming a universal holder. For municipalities and schools, an occupied layout with separate vehicle zones and clear arrival routes is a more useful starting point than a combined total of nominal spaces.
Schematic illustration. Not a dimensional drawing or an actual reference installation.
Which vehicles need separate parking bays?
Start by recording what actually arrives at the site: conventional kick scooters, bicycles and any other relevant vehicle types. Consider how they are used as well. A child with a scooter, an accompanying adult with a bicycle and someone arriving with a bulky cycle will not necessarily need the same parking position. Record observed features such as wide handlebars, baskets, child seats or trailers. This survey creates the vehicle list for planning; it does not establish that a particular product will accommodate everything on it.
A mixed facility does not mean that every vehicle has to fit every holder. The RS series is intended for conventional kick scooters and kickboards according to its product documentation; bicycles are not listed as a regular application. Bicycles can use a separate system such as the BERLIN leaning hoop. A wheel or tyre that happens to fit somewhere does not turn a scooter holder into a general-purpose bicycle parking space.
Keep demand figures separate for the different vehicle groups and check each proposed application against the relevant product documents. If e-scooters are included, treat their compatibility as a separate question. This article neither describes the RS series as a universal e-scooter holder nor proposes a charging facility.
How should the different systems sit alongside each other?
Begin with the common destination, such as the entrance to a school or municipal building. Trace the route from the site entrance to the appropriate parking bay and then to the building. Each vehicle zone should be easy to find without users having to pass through an occupied neighbouring row. The layout, supported by instructions where useful, can help people identify the right area. Clear allocation does not replace sufficient space.
The Lower Austrian quality guide, dated May 2016, discusses coherent connections, short direct routes and avoiding obstruction to other users on pages 7 and 8. Its scooter section on page 20 also emphasises accessibility, simple operation and a suitable position near the entrance. These qualitative criteria help compare layouts. They do not establish a universally applicable separation distance between a scooter row and bicycle hoops.
For example, compare adjacent bays with a layout along different edges of the same site. What matters is which option provides clearer routes when occupied. Include doors, columns, planted areas and existing pinch points in the drawing. A symmetrical arrangement on paper offers little benefit if arriving vehicles cross paths at precisely that location.
What can a shared access aisle do?
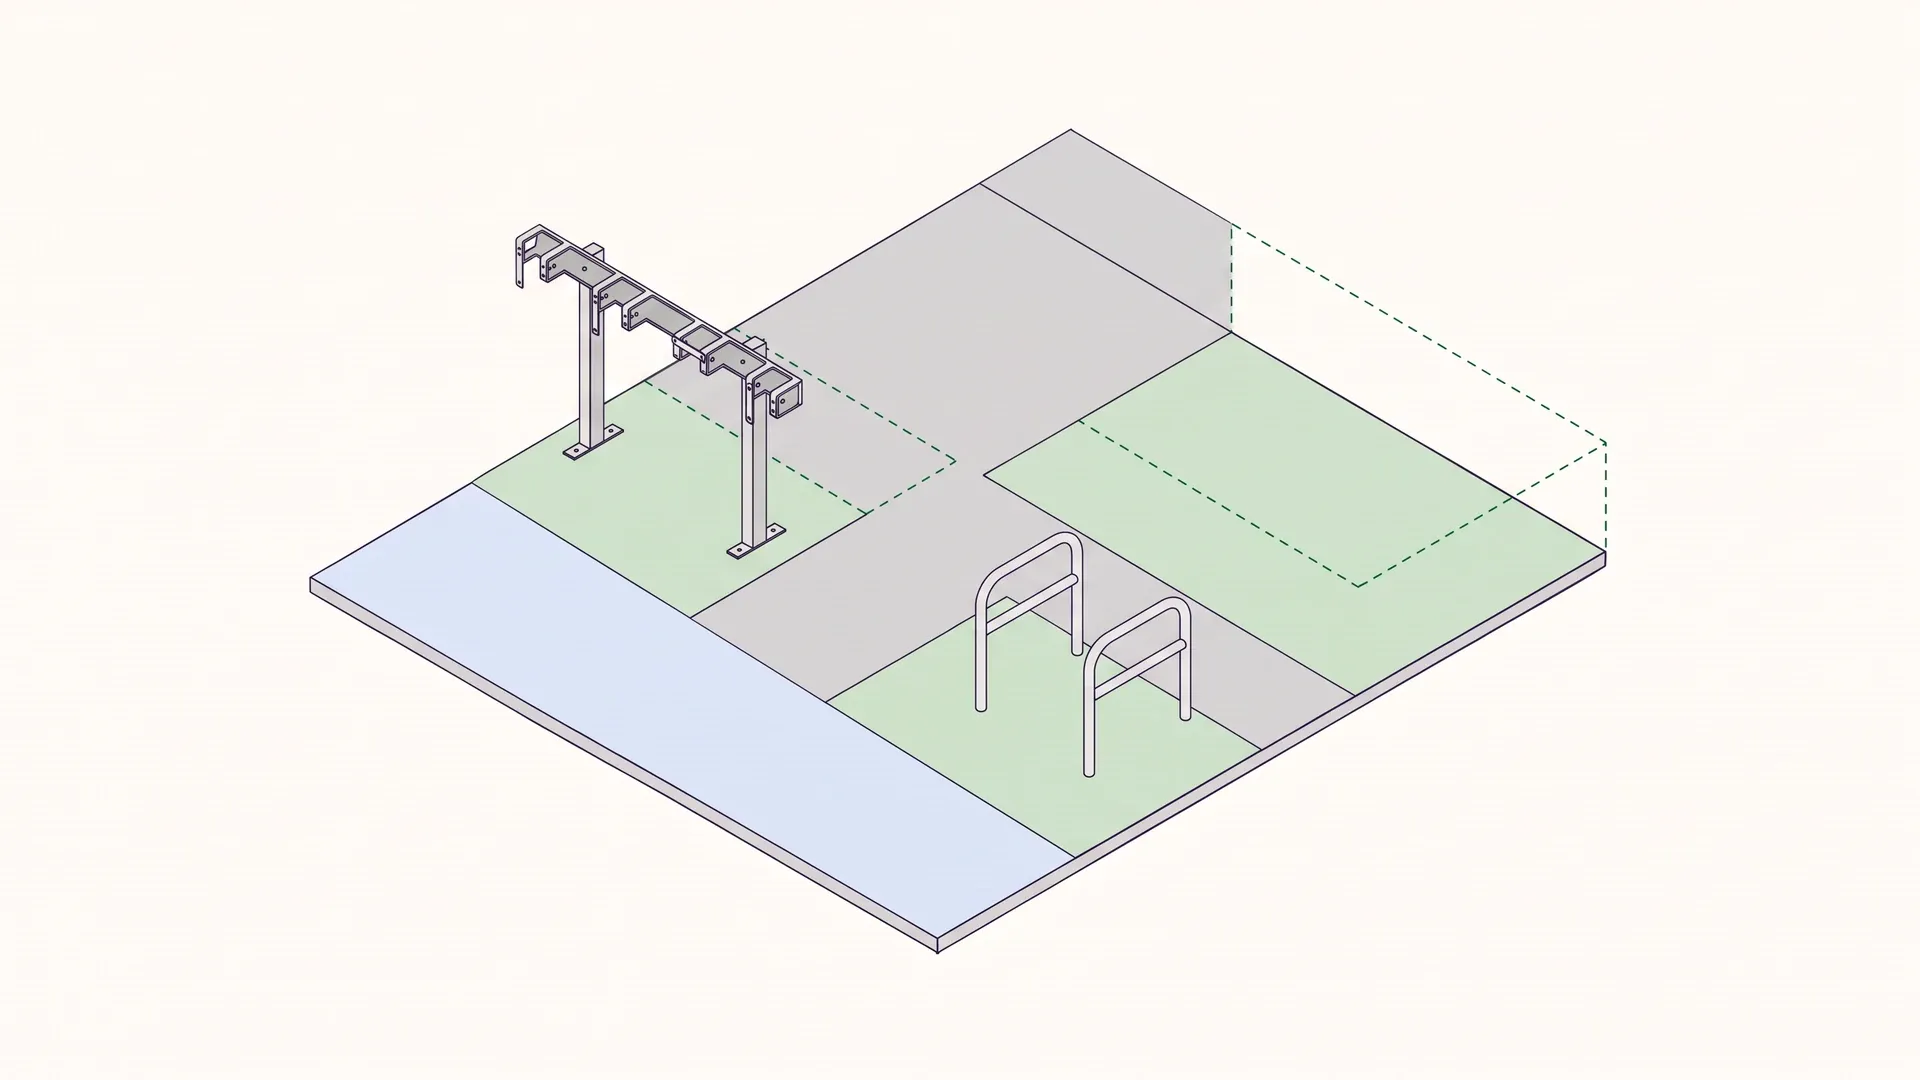
Schematic illustration. Not a dimensional drawing or an actual reference installation.
Green represents separate allocated areas, while blue shows shared access. Dashed areas indicate potential reserves associated with each system. The diagram does not prove adequate clearances, usable capacity or a particular method of extending the equipment.
In the project layout, distinguish the area occupied by parked vehicles, the space needed to handle them and the through route. A shared aisle can provide access to both bays. It should not also be counted as normal parking space. Check whether placing or removing a vehicle temporarily projects into this area and what happens when other people use it at the same time.
Walk through the sequence on the drawing and, where helpful, on site: a bicycle is pushed in, turned, parked and locked through its frame. Next to it, a kick scooter is placed in its holder and locked. Can both users reach their locks? Is the route to the building still clear and usable? Can an accompanying adult wait without blocking another parking bay? These questions are particularly useful where many people arrive at around the same time.
The ADFC guidance, dated December 2018, distinguishes different bicycle arrangements and their space requirements on pages 2 to 5. This article deliberately does not turn those bicycle spacings or calculation methods into minimum dimensions for a mixed facility. Establish current local requirements and the necessary movement areas with the responsible project designers.
How do you assess support and lock access separately?
In the RS series, illustrated by RS 4, the stand receives the kick scooter at its steering column. The rotating closure arm is secured using a suitable padlock. Check the fit and operation with the actual scooters intended for the site. A nominal number of spaces does not establish that every steering column or accessory will fit.
For bicycles, assess access to the frame and lock, as well as support while the vehicle is being placed in position. On page 3, the ADFC guide notes that a simple leaning hoop does not reliably stop an unlocked bicycle from falling over or rolling away. Do not transfer the characteristics of a scooter holder to a bicycle hoop. Assess each system by its own function and the actual handling sequence.
Keep the product assessments separate in the enquiry documents too. This makes clear which vehicle group is assigned to which system and where further checking is needed. The result is a coordinated site layout, not a blanket theft-prevention guarantee or a claim that all vehicles can use the spaces interchangeably.
How can you check conflicts at peak occupancy?
Observe a typical arrival or collection period, not just a quiet moment. Record which areas are used simultaneously and where people wait or turn their vehicles. An available bicycle space will not solve an overflowing scooter row if the vehicles need different holders. Keep the vehicle categories separate in the occupancy record as well as in the initial demand survey.
Consider a deliberate operating scenario in which a vehicle zone is full. Where should additional vehicles be directed without occupying the shared aisle? Who explains the allocation and collects feedback? These are editorial planning recommendations, not general school or municipal rules derived from the older guides.
The parking-space calculator can support preparation of a quantity enquiry. Add the vehicle mix, an occupied layout and identified conflict points to its result. The calculator does not replace a site survey or a check of the shared routes. Further documents for coordination are available through the architects’ portal.
What reserves and responsibilities belong in the plan?
Associate potential expansion space with the relevant vehicle bay. Check the future occupied arrangement now rather than marking a shared through route as spare capacity. Physical room and technical extendability are separate questions: an empty area does not establish that additional modules can be connected using every proposed mounting arrangement.
The Lower Austrian guide discusses allowing for expansion on page 10 and clarifying ongoing management before installation on page 12. Decide who will check closures and fixings, collect reports and keep the areas accessible. Make these responsibilities clear even when the scooter and bicycle zones serve the same entrance but are managed by different organisations.
For a useful project discussion, assemble the layout, vehicle list, separate demand figures, proposed product systems, photographs and outstanding fixing questions. With these documents, you can request a quotation and discuss a project-specific combination of scooter and bicycle parking with Rollerstop.
Frequently asked questions
Can bicycles and kick scooters use the same holder?
Do not assume that they can. The RS series is intended for conventional kick scooters and kickboards, not as a regular bicycle stand. Plan suitable systems and check the actual vehicles against the relevant product documents.
Can the zones share an access aisle?
Shared access is possible if parked vehicles, lock handling and manoeuvring do not obstruct it. Assess actual occupancy and simultaneous use; this article does not prescribe a universal minimum dimension.
How should demand for mixed parking be recorded?
Record kick scooters, bicycles and other relevant vehicle types separately. Include observed vehicle features and occupancy during typical arrival or collection periods.
Does an empty area prove that a system can be extended?
No. Check both the future occupied layout with its access routes and the technical compatibility of additional modules and the chosen mounting arrangement.
Sources
- Qualitätskriterien Radabstellanlagen und Fahrradständer (inkl. Scooter), Stand Mai 2016, Nachhaltiges Beschaffungsservice NÖ / RADLand NÖ
- Hinweise für die Planung von Fahrrad-Abstellanlagen, Stand Dezember 2018, ADFC Bayern
- RS 4 – Rollerständer für Tretroller: Produktdetails und Fahrzeugzuordnung, Rollerstop
- BERLIN – Anlehnbügel aus Rundrohr, Rollerstop
Matching products


Read more
 Planning & space requirements
Bicycle parking: planning footprints and access space
Separate stand dimensions, parked bicycle footprints and manoeuvring space when planning bicycle parking. With source comparisons and a project checklist.
7 min read
 Order & security
Locking kick scooters: What site operators should provide
Plan kick scooter locking for schools and shared sites: check stem fit, closure access, padlock operation and anchoring, with clear operating duties.
7 min read