Retrofitting parking at apartment buildings
Plan a bicycle parking retrofit for your apartment building by combining resident demand, existing space, vehicle types and clear operating responsibilities.
- ByRollerstop editorial team
- Published
- 7 min read

Key points
- Start with resident demand and usable access routes, not the largest possible number of stands.
- Record everyday bicycles, special cycles and kick scooters separately before selecting equipment.
- An accessible bicycle room and spaces near the entrance can serve different purposes.
- Document the location decision, installation checks and future operating responsibilities.
When retrofitting parking at an apartment building, combine a site inventory with resident feedback and a clear use concept. The key question is not how many stands fit into a leftover area, but which vehicles can be reached, parked in an orderly way and locked without awkward access. At the same time, decide who will resolve location questions, prepare installation and look after the equipment afterwards.
For property managers and owners’ associations, this is a shared organisational task. An occupied courtyard does not by itself reveal whether spaces are missing, existing supports are unsuitable or access is inconvenient. Record these causes separately. This provides a reasoned basis for a retrofit without prematurely abandoning a bicycle room or filling the entire courtyard with new equipment.
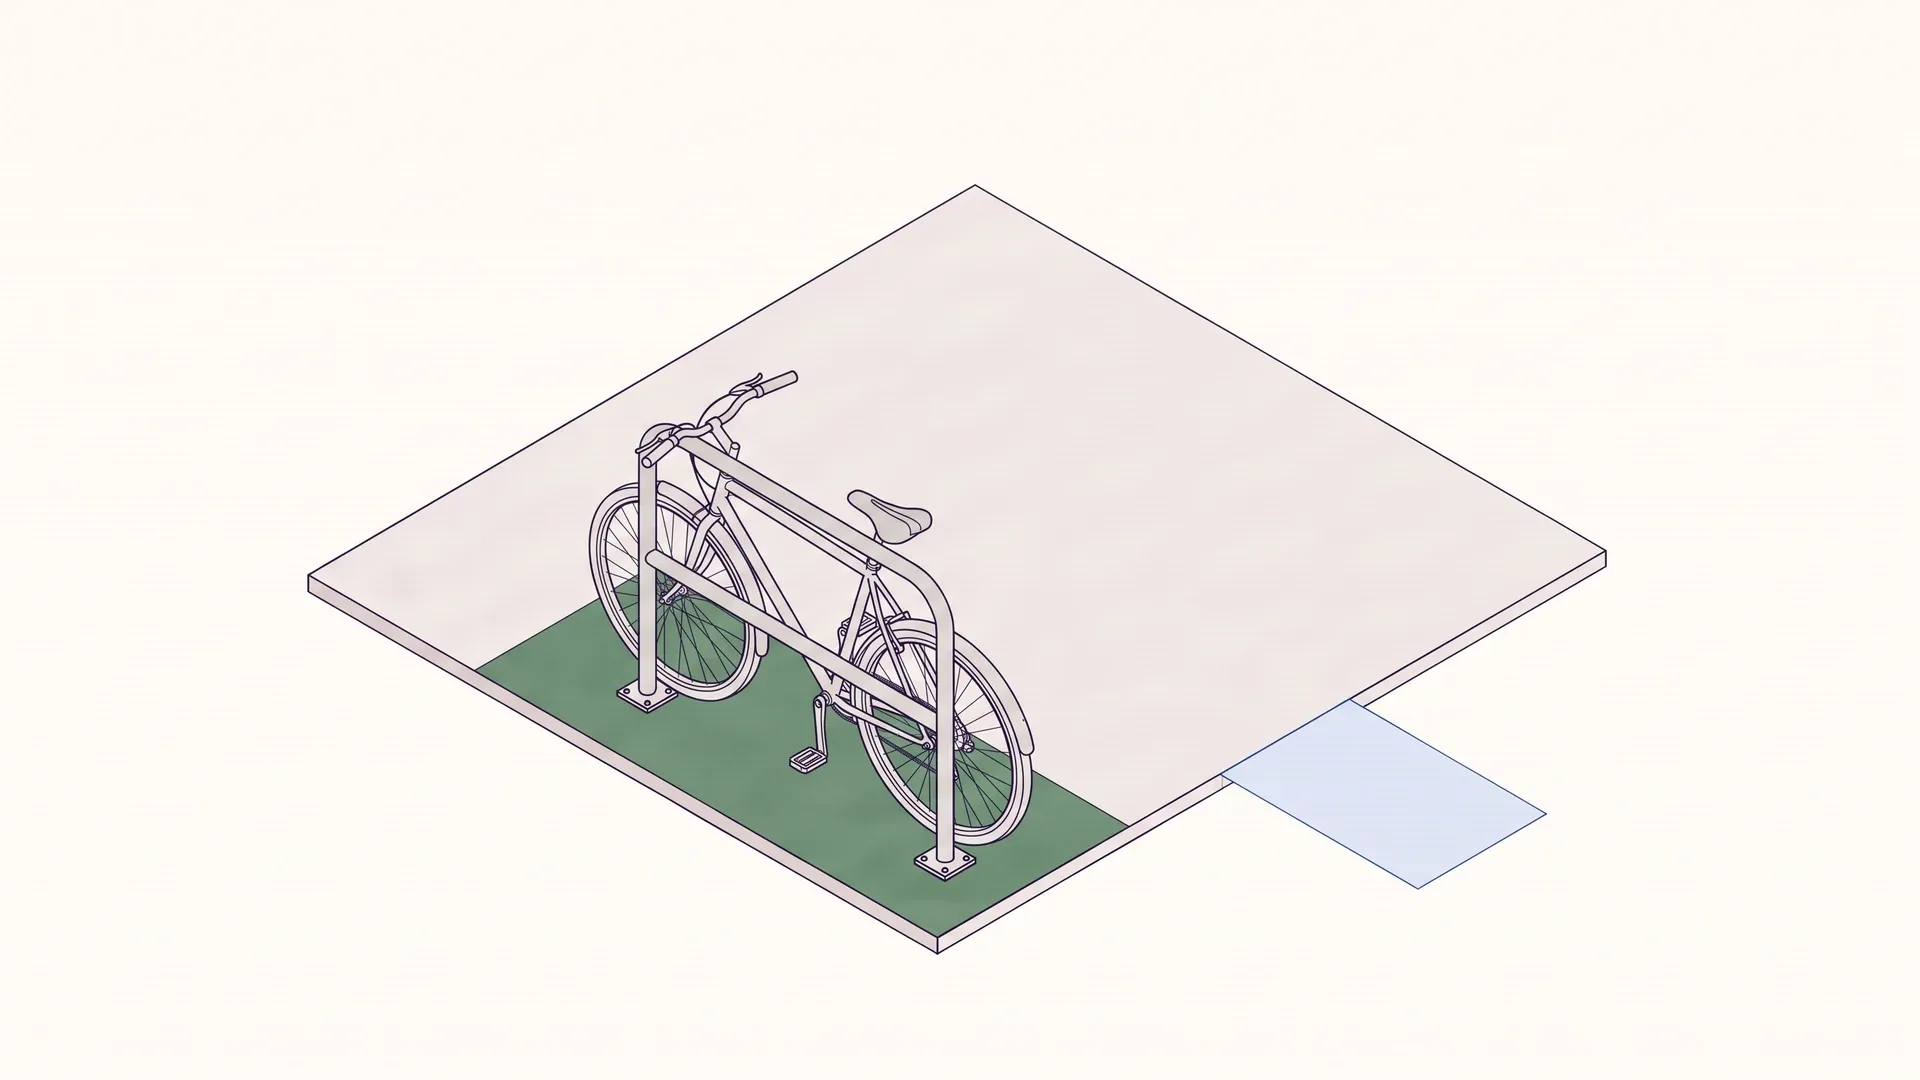
Schematic illustration. Not a dimensional drawing or a real reference installation.
Assess resident demand alongside existing provision
Start with a walk-through of the places currently used for parking. Record where vehicles stand, which positions are actually used and where improvised parking makes access difficult. Include the courtyard, bicycle room and areas near the entrance in the same inventory. Simply counting existing supports would treat unusable positions as fully functioning provision.
Add questions for residents. Which vehicles do they use regularly? Which are currently kept inside apartments or elsewhere? What makes parking and collection difficult? Ask about specific obstacles rather than only asking whether more spaces are wanted. A gate that is difficult to open may call for a different response from a missing locking point.
Distinguish the observed stock of vehicles, additional demand reported by residents and a possible later expansion. Record uncertainties too. A snapshot during a working day is not a complete description of the building. Observe different use situations without turning a limited sample into an unsupported occupancy percentage.
This approach is consistent with the eNu guidance, dated May 2016. It recommends a demand estimate or survey appropriate to the destination and explicitly includes residential developments. Its general quality criteria provide orientation here, not evidence of current local obligations. Establish prescribed capacity and any permission questions separately for the actual building.
Check the entire journey to the parking position
Do not assess a location solely by its empty floor area. Follow the full route with the intended vehicles, from the access gate through doors and turns to the parking position. Record thresholds, steps, tight corners and how doors are operated. A nominally available room may be difficult for some residents to reach in practice.
The eNu guidance discusses direct, understandable access, easy operation and consideration for other users. ADFC Bayern’s planning guide, dated December 2018, highlights proximity to the destination and the needs of people with limited mobility. Use these as assessment questions rather than treating historical dimensional advice as a universal current building rule.
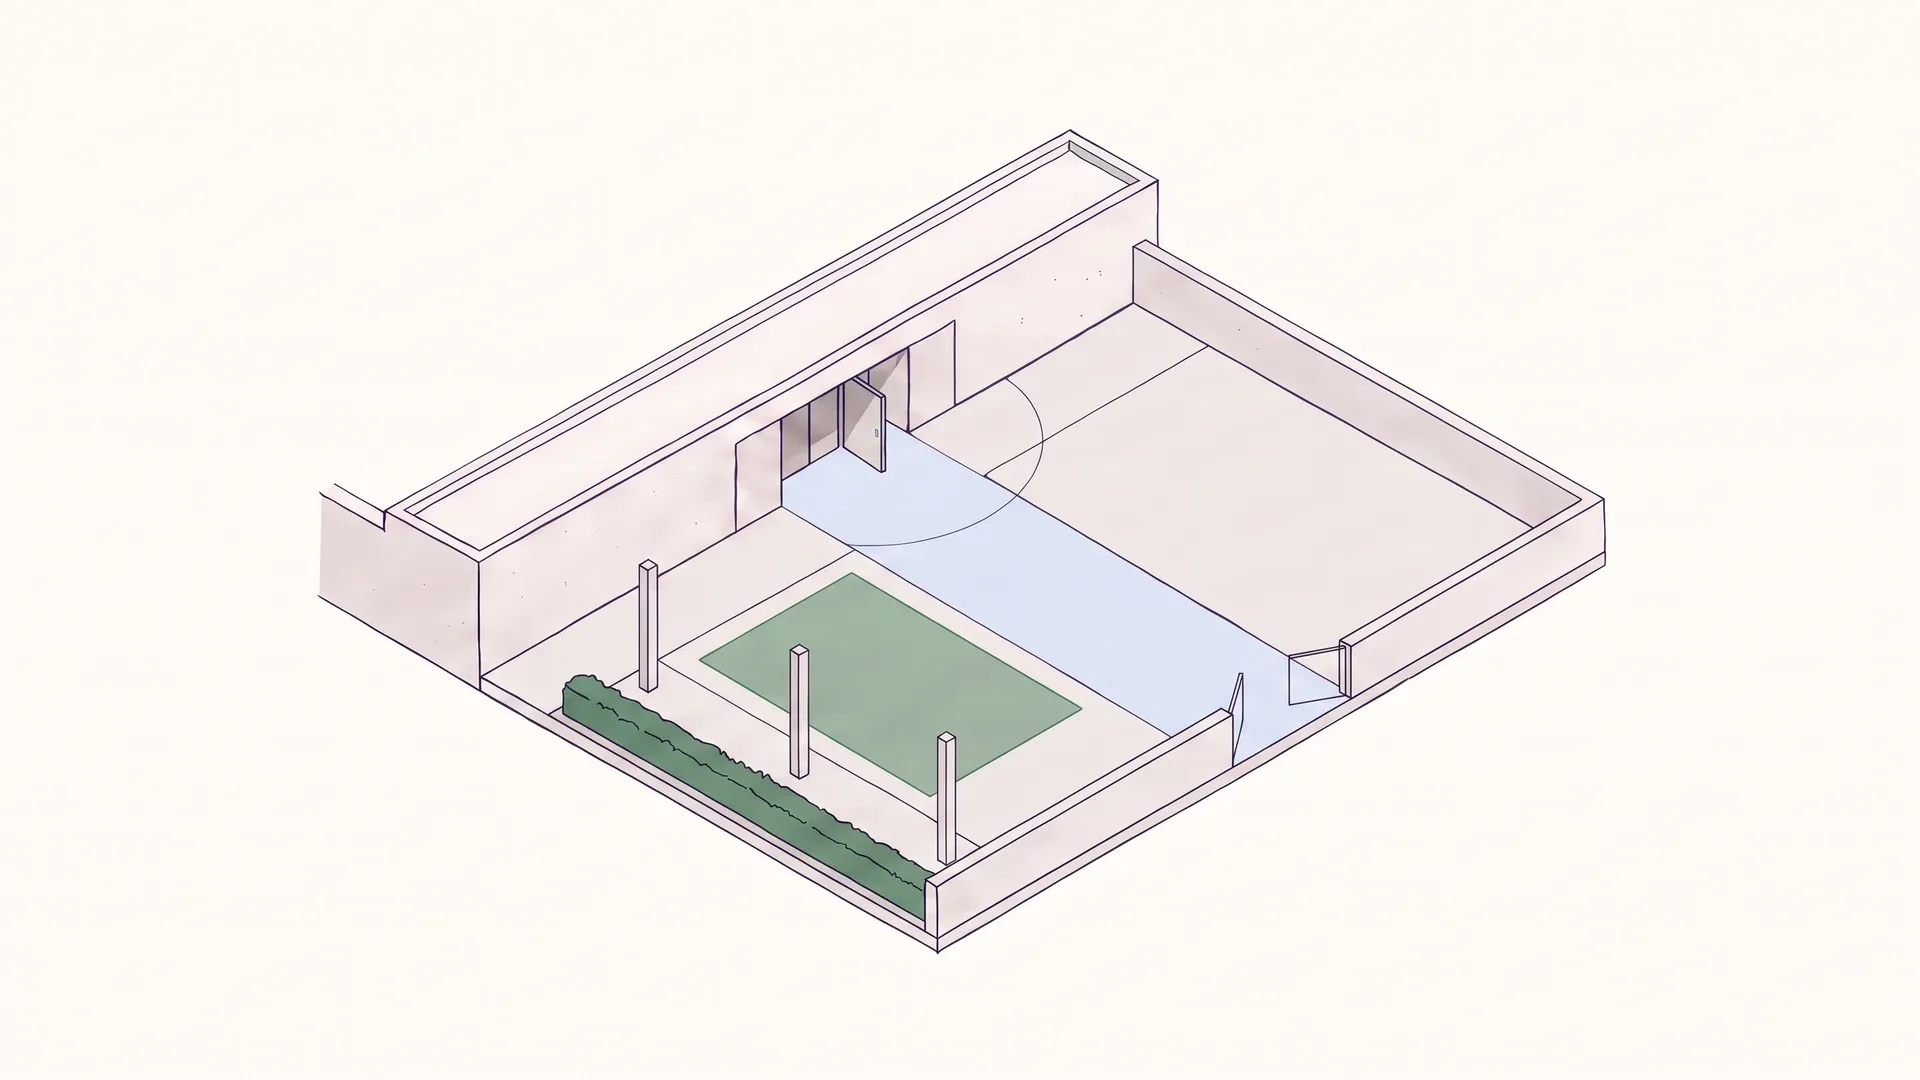
Schematic illustration. Not a dimensional drawing or a real reference installation.
Blue represents the connected access route in this site study; green marks a candidate area requiring separate assessment. The illustration demonstrates neither an approved arrangement nor a particular capacity. In the actual site plan, record door movements, columns, planting and existing uses before drawing in equipment.
Also establish which routes must remain available for other building uses. Vehicles need to fit during collection and turning, not just when stationary. Have compatibility with access and site-specific requirements assessed for the project instead of declaring a remaining strip sufficiently wide without checking it.
Account for different vehicles without universal promises
List everyday bicycles, cycles with baskets or child seats, cargo bikes, trailers and kick scooters as separate requirements. Category names alone are not enough: the actual dimensions and handling movements matter. For unusual vehicles, request suitable product documentation before counting a position as compatible.
The eNu guidance discusses different bicycle types and additional provision for special vehicles. In a retrofit, a compact row is therefore not automatically the answer to every need. Identify suitable areas for special cases without inferring compatibility from a symbol in a floor plan. The densest possible drawing is not proof of a usable installation.
For a bicycle, check support, frame locking and access to the lock. For a kick scooter, check the stem support and closure operation appropriate to the model so that the scooter can be locked. Do not suggest that a bicycle stand automatically performs this role. This article also provides no charging or fire-safety approval for electrically assisted vehicles.
According to its product description, the BERLIN bicycle hoop is intended for bicycles, can be used from one or both sides and is available for bolting down or embedding in concrete. It is an option to assess for appropriate bicycle areas, not a universal vehicle holder. Select equipment intended for kick scooters separately.
Create a use concept rather than competing leftover areas
Assign a purpose to each proposed area. An easily reached space near the entrance might serve frequently used vehicles or visitors; a suitable shared bicycle room might meet other storage needs. Whether this division works depends on access, protection needs and residents. Describe the intended use explicitly rather than adding indoor and outdoor spaces together as if they were interchangeable.
Document which areas are for shared use and where special vehicle positions are intended. Agree with those responsible how the arrangement will be explained and whom residents should contact about problems. Signs can help communicate the allocation, but they do not replace suitable geometry or agreed responsibilities.
If positions are regularly blocked, investigate the cause first. Is the equipment awkward to use, is there no suitable place for a longer cycle, or is the access door inconvenient? More stands at the same bottleneck will not necessarily solve these problems. Keep planning separate from any procedure concerning long-unused vehicles: this guide gives no permission to remove someone else’s property.
Prepare the decision, installation and operation
Compile a shared decision document containing the site plan, photographs, demand and unresolved points. Establish separately who can approve a building alteration or give the relevant permission for this project. This article replaces no legal assessment and therefore states neither a general voting threshold nor an automatic right to retrofit.
For technical preparation, combine the installation information with the documents for the selected version. Discuss the substrate, fixing positions and any buried services with the responsible specialists. Selecting a bolt-down option does not itself establish that the existing construction is suitable for that fixing.
The parking calculator helps configure an installation; it replaces neither the local access assessment nor permission. Our guide to parking footprints and manoeuvring areas explains the spatial distinction. State in your enquiry which assumptions have been checked and which remain open.
Before ordering, assign these tasks within the project team:
- Who confirms recorded demand and the intended user groups?
- Who checks the site, access and locally relevant requirements?
- Who coordinates product documents and installation preparation?
- Who handles cleaning, functional checks and damage reporting?
- Where could an extension be placed without occupying necessary access?
Agreeing ongoing care before construction is also a recommendation in the eNu guidance. Identify contacts and a product-appropriate process instead of copying unsupported general maintenance intervals. The retrofit then includes a manageable operating arrangement as well as new equipment.
Use Request a quote to send us your site plan, existing-site photographs, vehicle mix and intended use concept so that we can discuss a suitable product selection and the documents needed for it.
Frequently asked questions
How many bicycle stands does an apartment building need?
Develop the project brief from observed use, resident feedback and the expected vehicle mix. Check locally applicable requirements separately. This guide does not specify a universal allowance per apartment or confirm a legal minimum.
Is an existing basement bicycle room enough?
Assess the complete route, including doors, thresholds and changes of direction. Empty basement space is of limited use if intended users cannot bring their vehicles there practically. Consider complementary entrance‑level spaces in relation to different uses.
Can bicycles and kick scooters use the same stand?
Do not assume so. Support points, vehicle geometry and lock operation differ. Choose suitable systems and check the specific combination against product documents and the vehicles actually present.
Can bicycles that have not been used for a long time simply be removed?
This guide does not authorise removal. Keep an inventory separate from the removal of someone else's property, and establish responsibility and the permissible procedure before any clearance operation.
Sources
- Qualitätskriterien Radabstellanlagen und Fahrradständer (inkl. Scooter), Stand Mai 2016, Nachhaltiges Beschaffungsservice der NÖ Energie- und Umweltagentur und RADLand NÖ
- Hinweise für die Planung von Fahrrad-Abstellanlagen, Stand Dezember 2018, ADFC Bayern e.V.
- BERLIN Anlehnbügel: Produktbeschreibung und technische Unterlagen, Rollerstop